
Last updated: October 6, 2026
Short answer: A Raleigh retaining wall should be judged by measured risk before block style. North Carolina’s residential code describes a permit exemption for walls not over four feet, but that height runs from the bottom of the footing to the top, and the exemption changes if the wall supports a surcharge. Drainage outlets and easements come next.
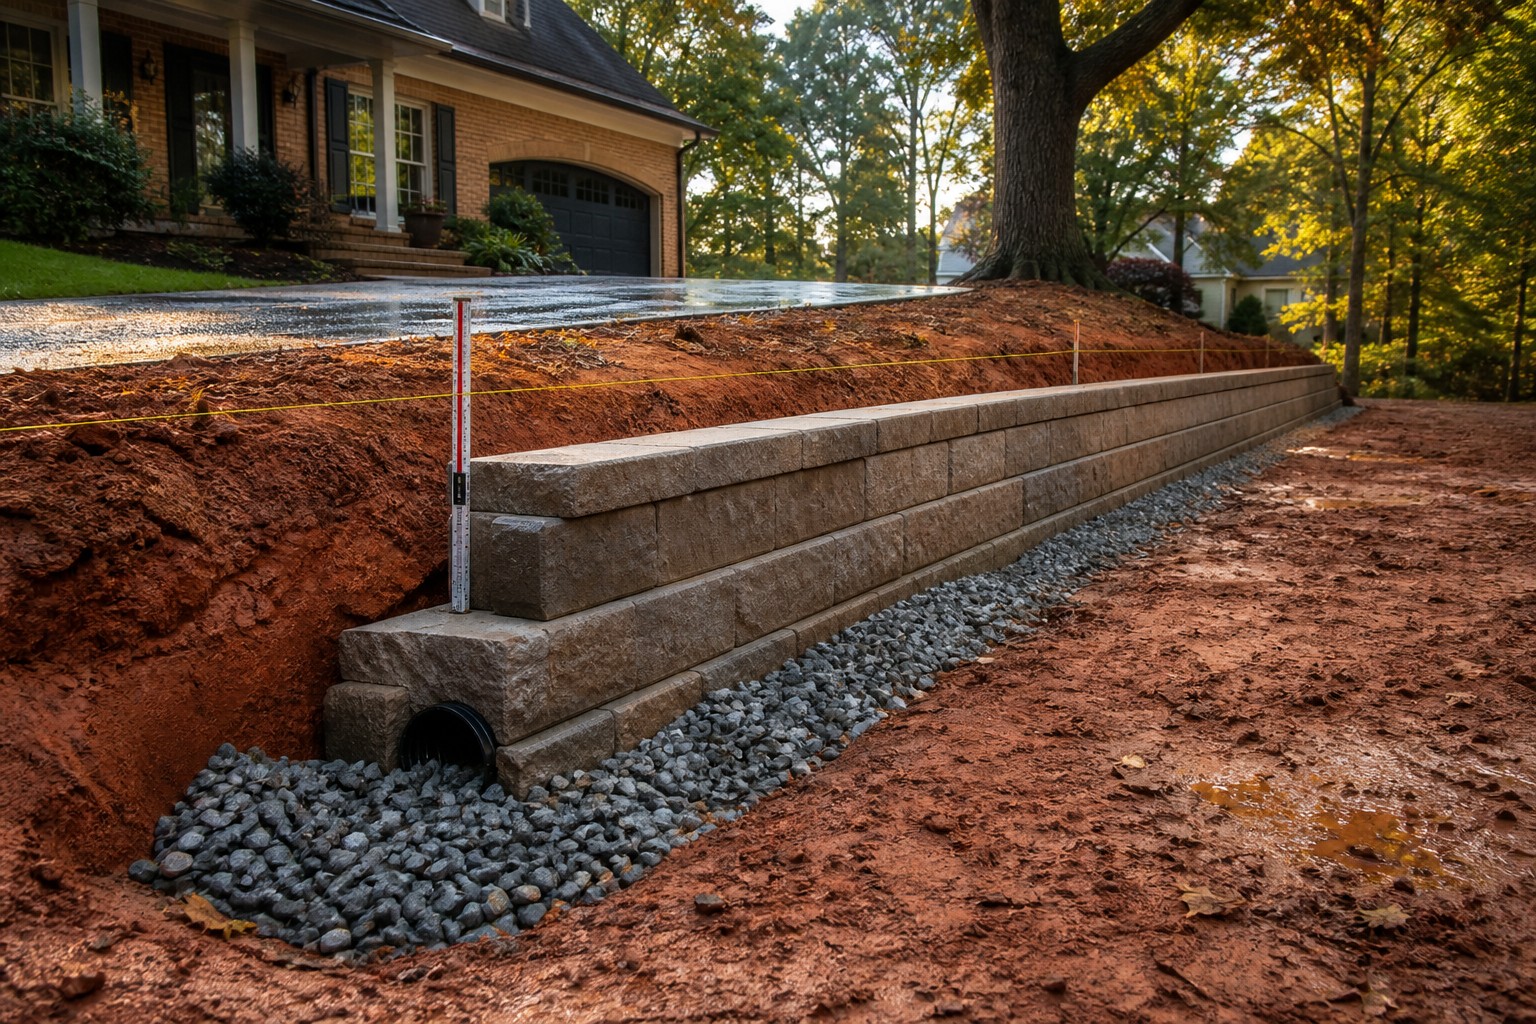
A retaining wall is not selected by block color. It is selected by the soil it must hold, the loads above that soil, the path water will take, and the legal line where construction is allowed. On a Raleigh lot, a wall that appears modest from the lawn can still cross a permit threshold below grade, support a driveway, interrupt a drainage easement, or trap water in slow-draining clay.
The useful first what you get is therefore a measured risk screen. It should exist before a product catalog, fixed price, or demolition date. This guide is for that decision layer; it is not an engineered wall detail and does not replace project-specific review.
How is retaining wall height measured for a permit in Raleigh?
From the bottom of the footing to the top of the wall, not from the lawn line. North Carolina’s residential code describes a permit exemption for walls not over four feet measured that way, unless they support a surcharge. Buried leveling courses count. The exemption doesn’t override Raleigh zoning, easement, stormwater, or right-of-way rules.
North Carolina’s current residential-code publication describes a permit exemption for retaining walls not over four feet high, measured from the bottom of the footing to the top of the wall, unless they support a surcharge. That is not the same as four feet of block visible above the lower lawn. A buried leveling course and footing depth count in the stated measurement.
Record the proposed wall at both ends, every step, the tallest point, and any change in lower grade. Draw a simple section showing the bottom of footing, lower finish grade, top of wall, upper finish grade, and the direction the land continues above. A sloping yard can produce very different retained heights along one wall.
Treat the four-foot language as a screening boundary, not blanket approval. The code itself says a permit exemption does not authorize work that violates other laws or ordinances. Raleigh zoning, easement, stormwater, utility, right-of-way, and property-line constraints still apply, and the local authority decides the actual permit path.
| Field observation | Why it changes the decision | Evidence to bank |
|---|---|---|
| Visible face is low but footing is deeply buried | Code measurement starts at the bottom of the footing | Dimensioned section and excavation elevation |
| Wall steps down a slope | The controlling height may occur away from the ends | Profile with station-by-station heights |
| Upper grade rises behind the wall | More soil and water can influence the wall than the face suggests | Cross-section extending beyond the immediate backfill |
| Second wall sits uphill | Tiered walls may interact rather than behave independently | Spacing, elevations, and cumulative grade change |
What counts as a surcharge on a retaining wall?
A surcharge is an added load or condition on the retained side of the wall. Driveways, parked vehicles, buildings, steep uphill slopes, pools, stored soil, equipment routes, and a second wall above all count. The residential permit exemption changes when one is present, so put each feature on the site sketch with its elevation and distance.
The residential permit exemption specifically changes when the wall supports a surcharge. In plain language, a surcharge is an added load or condition on the retained side. A driveway, parked vehicle, building, steep uphill slope, pool, stored soil, large equipment route, or another retaining wall should be disclosed before anyone decides that the wall is simple.
Do not decide surcharge by eyeballing distance. Put each feature on the site sketch with its elevation and closest distance to the proposed wall. Include future uses, not only today’s empty lawn. A quote for a planting bed is not equivalent to a wall expected to support a later parking pad.
Trees deserve separate documentation. Record trunk location, approximate canopy, visible roots, and whether excavation would cut through the structural root zone. The design question is not merely whether a root could push a block; it is whether wall excavation, changed grade, and drainage would destabilize or injure a mature tree. Keep tree decisions in the broader property design plan, not as an installation-day improvisation.
Red clay makes the outlet more important than the pipe
NC State Extension explains that clayey soil has small pores, drains slowly, can compact easily, and may exhibit shrink-and-swell behavior that affects construction uses. It also warns that a subsurface drain placed in a restrictive clay layer can fail. Those facts make one question decisive: where can collected water lawfully discharge?
A pipe behind the wall is not a drainage plan if its outlet is buried, runs uphill, discharges onto a neighbor, creates erosion, or sends sediment into a street system. Map roof downspouts, irrigation, swales, low points, pavement runoff, existing inlets, and the receiving grade. Photograph the site after rain before redesigning it; dry-weather contours often hide the actual flow path.
Ask the proposal to name the drainage aggregate zone, separation from native soil, collection method, cleanout or inspection access, outlet location, erosion protection, and responsibility for keeping the outlet open. These are performance questions, not a universal recipe. Wall height, soil layering, groundwater, load, product system, and downstream constraints determine the project-specific detail.
Do not promise to eliminate all water. The practical objective is to prevent unmanaged pressure and erosion while preserving lawful site drainage. If runoff from off-site or public land enters the area, that condition belongs in the survey and municipal conversation before construction.
Can I build a retaining wall in a drainage easement in Raleigh?
No. Raleigh’s residential drainage-easement guidance prohibits fences and walls in drainage easements and expressly includes retaining walls. Permanent brick, block, or concrete structures aren’t allowed in stormwater easements either, and the Unified Development Ordinance bars a wall in a utility easement without the utility company’s approval. Start with the recorded survey and deed.
Raleigh’s residential drainage-easement guidance says fences and walls are prohibited in drainage easements and expressly includes retaining walls. The City’s permanent stormwater-easement guidance also says permanent brick, block, or concrete structures are not allowed in those easements. A property owner should not infer buildable space from an open-looking strip of lawn.
Start with the recorded survey and deed documents, then use Raleigh’s mapping and stormwater resources to identify possible layers. Mapping is a screening tool; it does not replace the recorded instrument or City determination. Mark stormwater, sanitary sewer, water, utility, access, and slope easements independently because they grant different rights and may have different reviewers.
Raleigh’s Unified Development Ordinance adds that a wall or fence may not be placed in a utility easement without the utility company’s approval. It also establishes requirements for retaining walls facing a public right-of-way. If the proposed face is near a sidewalk or street, identify the right-of-way line and controlling agency rather than assuming the curb is the boundary.
The site’s landscaping permit reference is a useful starting point, but current project facts and primary City guidance control. Bank the parcel-specific response, permit number if applicable, approved plan revision, and inspector contact with the job record.
Are retaining wall rules different for commercial property in Raleigh?
Yes. Raleigh runs a dedicated commercial retaining-wall process. On commercial property, wall systems with cumulative vertical relief greater than five feet within fifty feet need design by a registered professional. Walls below five feet typically need a zoning permit but not a building permit. Those thresholds are for commercial work and shouldn’t be copied onto a residential quote.
Raleigh publishes a dedicated commercial retaining-wall process. On commercial property, the City states that systems with cumulative vertical relief greater than five feet within fifty feet require design by a registered professional. It says walls below five feet typically do not require a building permit but do require a zoning permit, while a wall closer to a structure than its vertical relief requires professional design and a building permit. The page also addresses signed and sealed plans and guard conditions.
Those statements are explicitly for commercial work. They should not be copied onto a residential quote as though the jurisdiction and threshold were interchangeable. Conversely, a residential code exemption should not be used to approve an apartment, office, retail, institutional, or other commercial site.
For mixed or uncertain occupancy, let Raleigh classify the project. Record the address, ownership, use, permit case, cumulative wall system, nearby structures, and public access. The right answer is a documented determination, not the most convenient threshold found online.
Falls and travel paths need their own review
A wall can retain soil correctly and still create an unsafe drop beside a walkway, patio, driveway, play area, or maintenance route. Show the upper walking surface, edge distance, wall height, likely travel line, lighting, and any proposed guard on the same drawing. Do not let a planter or shrub substitute for a required safety feature.
Also check how the wall changes access. Gates, meters, condensers, fire access, bins, mowers, and future repair equipment need a stable route. A narrow passage that works before the wall may become unusable when the face, cap, drainage outlet, and planting overhang are complete.
Coordinate these constraints with the overall Raleigh hardscape scope. Patio elevation, steps, wall, surface drainage, and planting grades are one system even when separately priced.
Compare quotes by assumptions, not square feet
A meaningful retaining-wall proposal identifies the measured profile and the conditions it prices. It should distinguish demolition, excavation, unsuitable-soil handling, footing or leveling system, wall product, reinforcement if specified, drainage components, outlet work, finish grading, stabilization, access restoration, permits, professional design, inspections, and post-rain correction responsibility.
Require exclusions to be visible. Rock, buried debris, undocumented utilities, saturated excavation, inaccessible outlets, tree-root conflicts, and contaminated soil can change scope. A low number built on unstated assumptions is not directly comparable with a proposal that has resolved the site.
Ask what document controls if the field condition differs from the quote. For a permitted or professionally designed wall, substitutions and changed geometry should follow the responsible review path. Photograph concealed stages against a scale, but do not treat photographs as a substitute for required inspection.
Make the first heavy rain part of acceptance
At completion, verify wall alignment, cap and grade transitions, surface stabilization, drain opening, cleanout access, protected outlet, adjacent pavement, tree protection, and restored travel routes. Compare the result with the accepted profile rather than with memory. Bank wide context photographs and close views of evidence that will later be concealed by plants.
Then inspect after a meaningful rainfall. Look for water ponding at the upper grade, muddy discharge, scour at the outlet, new gullies, water emerging through joints, settlement at the ends, rotation, bulging, separated caps, and redirected flow toward a building or neighboring property. Note rainfall timing and photograph the same reference points.
The final record should contain the survey or site sketch, jurisdiction responses, permit and approved plan if required, product and material records, inspection receipts, outlet location, concealed-stage photographs, completion measurements, and rain-event observations. A retaining wall becomes defensible when another person can reconstruct what it was expected to hold and how its drainage was verified.
Raleigh retaining-wall Sources
- North Carolina Office of State Fire Marshal: current Residential Code permit exemptions
- City of Raleigh: residential properties and drainage easements
- City of Raleigh: residential stormwater permitting review
- Raleigh Unified Development Ordinance: walls, utility easements, and right-of-way conditions
- City of Raleigh: commercial retaining-wall process and professional-design boundaries
- NC State Extension: clay soil structure, drainage, compaction, and construction behavior
- NC State Extension: restrictive clay layers and subsurface drainage outlets
What is the tallest retaining wall North Carolina allows without a permit?
Four feet is the limit in North Carolina's current residential-code publication, measured from the bottom of the footing to the top of the wall, unless the wall supports a surcharge. That is not four feet of block visible above the lower lawn. Raleigh Pro Landscape applies that footing measurement to retaining wall work in Raleigh.