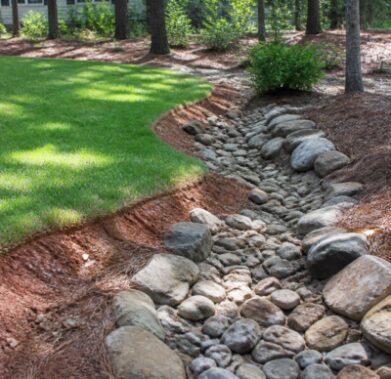
How should Raleigh hardscaping be scoped?
Piedmont clay, sloping runoff, tree-root protection, frost exposure, base preparation, measured materials, and local approval needs should be resolved for the Raleigh property.
Hardscaping in Raleigh succeeds or fails below the surface. The Piedmont’s red clay swells when wet and shrinks when dry, so the base, the drainage and the permit questions matter more than the paver you pick. Call (919) 823-6150 or request a free quote and we’ll talk through your yard and what it needs.
This page is a planning guide for patios, walkways, retaining walls, fire features and outdoor living spaces across Raleigh and Wake County. It covers how clay behaves under a hard surface, which permit and easement questions come first, how a project should be sequenced, and how to compare proposals so you aren’t comparing a bare quote to a resolved one.

What should I decide first on a Raleigh hardscape project?
Decide what the space is for, then check what the lot allows. Use, traffic and furniture set the size. Easements, permits and drainage set what’s buildable. Materials come last, because a patio laid on the wrong base or in the wrong spot fails no matter how good the surface looks.
Most disappointing patios started with a material and a color, then went looking for a place to put them. Start the other way. Walk the yard after a rain, note where water runs and stands, find your survey and deed, and write down what the space has to do: dining for six, a fire pit with chairs, a walkway to the back gate. That list drives the scope, and the scope drives everything else.
Why does Piedmont clay matter so much for patios and walls?
Raleigh’s clay holds water, compacts under traffic and drains slowly. It swells in wet weather and shrinks in dry spells, and that movement shows up as heaved pavers, settled joints and walls that lean. A base that isn’t prepared for it will fail within a few seasons.
Our Raleigh soil guide describes the Triangle’s soil as fine textured, iron rich red clay that compacts under foot and equipment traffic, drains slowly after rain, and bakes hard in summer. NC State Extension adds that clayey soil has small pores and can show shrink and swell behavior that affects construction, and that a drain placed in a restrictive clay layer can fail. For a hard surface, the lesson is simple: firm subgrade, a compacted stone base, a plan for where water goes, and a surface that sheds it away from the house.
The clay soil and landscaping guide goes deeper on how clay behaves around plantings and lawn edges that border a patio.
What permits and easements affect hardscaping in Raleigh?
It depends on the feature. Fences need a zoning permit. Decks and covered porches go through a residential permit. Retaining walls have height rules. Any project that adds 800 square feet or more of impervious surface triggers lot grading plan requirements. Easements can bar a wall or structure outright.
Our Raleigh landscaping permit guide summarizes the City’s pages and links to them. A basic ground level patio often needs no building permit, but the 800 square foot impervious threshold and your lot’s impervious limits still apply, and historic district properties need a Certificate of Appropriateness first. The City’s Planning and Development Customer Service Center, at 919-996-2500, is the place to confirm your project.
Easements are the quiet one. Raleigh’s residential drainage easement guidance prohibits fences and walls in drainage easements and expressly includes retaining walls, and permanent brick, block or concrete structures are not allowed in permanent stormwater easements. A wall also can’t sit in a utility easement without the utility company’s approval. Start with your recorded survey and deed, not with how open the lawn looks.
How tall can a retaining wall be in Raleigh without a permit?
North Carolina’s residential code describes a permit exemption for walls not over four feet, measured from the bottom of the footing to the top of the wall, unless the wall supports a surcharge. That is not four feet of block above the lawn, and Raleigh zoning and easement rules still apply.
The footing measurement catches people out, because buried leveling courses count. A wall that looks modest from the grass can cross the threshold below grade. A surcharge is any added load on the retained side: a driveway, parked vehicles, a building, a pool, a steep slope above, or another wall. Our retaining wall drainage and permit check shows how to sketch the profile before anyone prices it.
Commercial work follows a different path. The City’s commercial retaining wall process calls for design by a registered professional when wall systems have cumulative vertical relief over five feet within fifty feet. Don’t copy those thresholds onto a residential quote, and don’t use the residential exemption to approve a commercial site.
What does a hardscape project process look like, step by step?
A well run hardscape project moves from site review to measured plan, permit and easement check, excavation and base, installation, then cleanup and a first rain check. Each stage has a decision for you and a check before the next one starts. Skipping the early stages is how problems get buried.
- Site review and goals (one visit). We look at the lot, the slope, the access and where water goes. You decide what the space is for, how many people use it and what has to stay.
- Measured plan and scope (the drawing and pricing stage). Dimensions, elevations, materials, drainage route and exclusions go in writing. You decide the material, the footprint and any phases.
- Permit and easement check (varies by project). Survey, deed, City guidance and any required application are checked before dates are set. You approve the final scope after that check, not before.
- Layout and excavation (one to a few days). Lines are marked, utilities located, and unsuitable soil dug out to firm subgrade. You walk the layout and confirm it.
- Base and drainage (a few days, weather permitting). Geotextile where the design calls for it, compacted aggregate in lifts, and the water path set so the surface drains away from the structure.
- Surface and edges (days to a couple of weeks by size). Pavers, stone or block go in over the base, with edge restraint and joint material suited to the climate. You decide finishes and any add-ons such as lighting conduit.
- Cleanup and rain check (same week, then after the first heavy rain). Site restored, surfaces swept, and a look at where water goes during the first meaningful storm.
Time on site depends on size, access and weather, so treat those durations as typical, not promised.
Which materials hold up in a Raleigh yard?
Concrete pavers, natural stone and brick all perform when the base is right. Pavers offer the widest range of colors and patterns. Flagstone, bluestone and fieldstone give a natural look that fits the Piedmont. Brick suits older neighborhoods. The material matters less than the base it sits on.
- Concrete pavers: the most flexible choice for color, pattern and pricing, and they hold up through freeze and thaw on a prepared base with the right joint material.
- Natural stone: flagstone is popular in Raleigh for its natural look and durability.
- Brick: a classic that pairs well with established neighborhoods such as North Hills and Five Points.
- Gravel and decomposed granite paths: good drainage on clay and an easy way to phase a larger plan.
Ask any proposal to name the material, the base depth, the edge restraint and the joint material, rather than a general phrase like “premium paver patio.”
How should water be handled around a patio or wall?
Plan the outlet before the surface. Water collected behind a wall or under a patio must have a lawful place to go. A pipe is not a drainage plan if its outlet is buried, runs uphill, sends water onto a neighbor, or creates erosion in the yard or street.
Raleigh sees heavy storms, and clay doesn’t drain sideways the way sand does, so water pools behind walls and builds pressure. Map roof downspouts, irrigation, low points and pavement runoff, and photograph the site after rain, because dry weather contours hide the real flow path. Ask the proposal to name the collection method, the cleanout or access point, the outlet location and who keeps it open.
How do trees, slopes and stormwater rules limit where a hard surface can go?
Three things narrow the footprint: trees, grade and land disturbance rules. Roots need protection, slopes need drainage and erosion control, and disturbing 12,000 square feet or more of ground requires a permit. Check these before drawing the layout, not after the dig has started.
Trees first. Raleigh requires a Tree Impact Permit for work on or near City owned or maintained trees, including street trees in the right of way, and that covers trenching or grading inside the critical root zone, a radius of 1.25 feet per inch of trunk diameter. A tree on your own property generally doesn’t need that permit, but a lot with a recorded tree conservation area is different, and removal there has its own rules under the City’s ordinance. A mature tree’s roots are part of your design constraints even when no permit applies. Cutting through a structural root zone to set a patio edge can hurt the tree and weaken the wall or pad next to it.
Then slope and disturbance. Any land disturbing activity of 12,000 square feet or more requires a land disturbance permit before work starts, and erosion control measures are still required on single family lots regardless of size. Inside watershed protection overlay districts, even minor improvements can need a separate Watershed Permit. Impervious surface limits for residential lots vary by zoning and lot age, so find yours before you design a patio that fills the whole back yard.
Do driveway pads and walkways need a different base than a patio?
Yes. A surface that carries vehicles needs a deeper, more carefully compacted base than one that carries chairs and foot traffic. On clay that’s non negotiable, because a pad that settles under wheels breaks joints, pools water and gets worse with every rain.
Walkways have their own priorities. They run across the yard, so they change how water moves, and they need a slip resistant surface that sheds rain. A path that dams water against the house or sends it onto a neighbor is a drainage problem with a nice finish. Gravel and decomposed granite paths are a practical choice on clay because they let water through, and they can be upgraded to pavers later if the traffic justifies it.
If you’re planning a parking pad or extension, say so in the first conversation. A future vehicle load is a surcharge for any wall nearby, and it changes the base for the pad itself. Raleigh’s impervious limits for your lot also apply, so the added paving has to fit inside them.
What should I check after the first heavy rain?
Walk the site and look for water ponding at the upper grade, muddy discharge, scour at the outlet, new gullies, water seeping through joints, and settlement at the ends of a wall or the edges of a patio. Take photos of the same reference points so you can compare.
The first meaningful storm is the real acceptance test. Check that the drain opening and cleanout are clear, that the outlet is protected and not undermining the lawn, that adjacent pavement stays dry, and that nothing is redirecting flow toward your house or a neighbor’s. Note the rain timing as well, because a quick downpour and a three day soak tell you different things. Keep a record of the survey or site sketch, any approval responses, material records and the photos of concealed stages. If something moves or ponds, you want a dated record, not a memory.
What if my home is in a historic district?
Historic district properties need a Certificate of Appropriateness before exterior work such as decks, porches and some site features. Raleigh’s permit pages list it as a first step, so ask the City before you commit to a design, a material or a start date.
That step takes time, and it can change what’s allowed in terms of materials, visibility from the street and the footprint. Build it into the schedule instead of treating it as a formality. If you’re unsure whether your address falls inside a district, the City’s Permit and Development Portal and the Planning and Development Customer Service Center at 919-996-2500 can tell you before any money is spent on drawings.
The same habit helps on every lot: confirm the overlay, easement and impervious questions for your specific address, write down the answer with the date, and keep it with the project file. Raleigh’s own pages say rules change and every lot is different, which is why the written record matters more than a general rule of thumb you heard from a neighbor.
What is a typical Raleigh hardscape scope?
These typical scopes show how the pieces fit together. They are illustrations of what a written scope contains, not records of customers, and no figure here is a quote. Your yard will always be scoped on its own measurements, after the site and the permit questions have been looked at.
- A typical backyard patio: a dining and seating area off the back door, laid in concrete pavers on a compacted stone base, graded to drain away from the house, with edge restraint and a stated joint material. The scope names the footprint in square feet, and the 800 square foot impervious threshold is checked against the total lot.
- A typical sloped yard wall: a low wall to level a play area, measured footing to top, with the surcharge list written down, drainage behind the wall and a protected outlet. Easements and height are checked before any price is final.
- A typical fire feature area: a seating circle with a fire pit on a paver pad, set away from structures and overhanging branches, with the base sized for the load and the clearance questions answered before the layout is marked.
How do I compare hardscape proposals fairly?
Compare assumptions, not square feet. A real proposal names the measured area, base depth, drainage, material, edge restraint, excavation and haul-off, permits, and what’s excluded. Two bids with different assumptions aren’t the same job, no matter how close the totals are.
- Is the footprint measured and written in square feet?
- What base material and depth are specified, and is geotextile included?
- Where does the water go, and who owns the outlet?
- Who checks the permit, easement and impervious questions?
- What happens if rock, buried debris or soft ground turns up?
- What gets cleaned up, and when is the post rain check?
A low number built on unstated assumptions is not comparable with a proposal that has resolved the site. Ask what document controls if the field condition differs from the quote. Our Raleigh landscaping cost guide explains what moves project cost without giving you a number you can’t check.
How do hardscape and landscape design fit together?
They’re one system. Patio elevation, steps, walls, surface drainage and planting grades all affect each other, so the plan should show them together. Drawing the yard once, in phases, avoids tearing out a new planting bed to fix a drain.
If you’re still deciding what goes where, our landscape design page covers plans, plant lists and phasing. A phased approach also lets you spread a larger project across seasons without losing the overall layout. Do the grade, drainage and structural pieces first, then plantings and finishing touches, because planting beds are the easiest thing to change later.
Which Raleigh-area towns does this cover?
We work across Raleigh and Wake County, including Cary, Apex, Garner, Wake Forest and Holly Springs. Tell us your town and neighborhood in the quote request, and we’ll confirm your address is within our coverage before we spend time on a scope.
The full list is on our areas we serve page.
How do I start a hardscape project in Raleigh?
Call (919) 823-6150 or use the free quote form. Tell us what the space is for, roughly how big it is, whether you have a survey, and whether water is a problem. Photos of the yard after a rain help more than a sketch.
Bring what you have: the survey, the deed, any HOA rules and a rough wish list. We’ll talk through scope, phasing and which permit questions apply, so you know what to ask for before comparing anyone’s proposal.
Ready now? Get your free Raleigh hardscaping consultation or call (919) 823-6150.
How is a documented yard plan assembled for Hardscaping?
Piedmont clay, sloping runoff, tree-root protection, frost exposure, base preparation, measured materials, and local approval needs should be resolved for the Raleigh property.
What’s Included
- On-site walkthrough with the lead crew member
- Written estimate before any work begins
- Service window confirmed in writing
- Final walkthrough and quality check